Buying furniture without measuring first can turn a calm room into an expensive obstacle course. A sofa may look compact online, yet its arms can block a doorway or reduce walking space beside a table. Learning how to measure a room before buying furniture helps you compare real dimensions, delivery routes, and usable floor area with greater confidence.
Industry research supports this careful approach. The 2024 U.S. Houzz & Home Study reported a median renovation spend of $24,000 in 2023, showing how quickly home improvement decisions can become costly. Furniture is only one part of that investment. ANSI/BIFMA guidance also emphasizes appropriate clearances, reach, and user comfort in workspace planning. These principles apply beyond offices. A dining chair needs room to slide back. A wardrobe needs clearance for open doors. A sectional needs space for people to pass without turning sideways.
Measure the room’s length, width, ceiling height, doors, windows, vents, radiators, and permanent fixtures. Record each measurement twice. Small errors happen. I have seen a “perfect” cabinet fail because the hallway corner was narrower than the room entrance. That detail is easy to miss. Sketch the floor plan, mark traffic paths, and compare every product dimension before ordering. Remember the packaging, stair turns, elevator size, and delivery team’s access. A beautiful piece is not practical if it cannot enter the home. Careful measuring does not guarantee perfection, but it makes expensive mistakes far less likely.
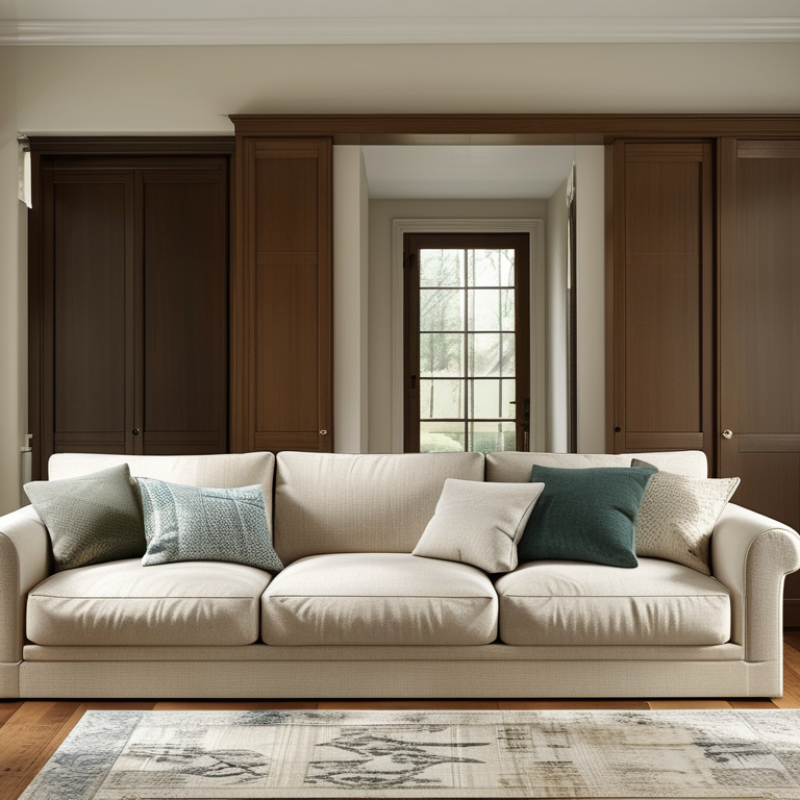
Before buying furniture, measure the room length, width, and ceiling height to the nearest 1/4 inch. Use a steel tape measure, not a flexible sewing tape. Keep the tape straight and record each result immediately. Measure from wall to wall at floor level, then repeat at mid-wall height. Walls can lean slightly. I once trusted one measurement and found the sofa left an awkward gap near the baseboard.
Measure ceiling height in several places, especially in older homes. Note beams, soffits, ceiling slopes, radiators, outlets, windows, and door swings. A tall cabinet may fit beside one wall but fail beneath a low beam. Check the route into the room, too. Record hallway width, stair turns, and doorway height to the nearest 1/4 inch.
Irregular walls need extra care. Mark every change in direction and measure each section separately. For angled corners, measure the distance from the corner to nearby doors or windows. A simple sketch with labeled dimensions is more reliable than memory. Leave practical clearance around furniture for walking and ventilation. I sometimes measure twice and still question one number. That hesitation is useful. Recheck unusual measurements before ordering, because a small error can become an expensive delivery problem.
| Measurement Area | Measured Dimension | Decimal Inches | How It Was Measured | Furniture Planning Use |
|---|---|---|---|---|
| Main room length | 15 ft 8 1/4 in | 188.25 in | Measured from finished wall to finished wall at floor level | Determines the maximum sofa, console, or media-unit length |
| Main room width | 11 ft 10 1/2 in | 142.50 in | Measured between the two side walls at the widest usable floor area | Sets the available depth for seating, tables, and walking paths |
| Ceiling height | 8 ft 0 in | 96.00 in | Measured from the finished floor to the lowest continuous ceiling surface | Useful for checking bookcases, armoires, artwork, and overhead lighting |
| Door opening | 3 ft 0 in wide × 6 ft 8 in high | 36.00 × 80.00 in | Measured between the inside edges of the frame and from floor to the top of the opening | Confirms that boxed or assembled furniture can enter the room |
| Door swing clearance | 2 ft 6 in radius | 30.00 in | Measured from the hinge side to the outer edge of the open door | Keep furniture outside this arc so the door opens fully |
| Window opening | 5 ft 0 in wide × 4 ft 0 in high | 60.00 × 48.00 in | Measured inside the window trim | Helps position furniture without blocking light, curtains, or ventilation |
| Window sill height | 2 ft 6 1/4 in above floor | 30.25 in | Measured vertically from the finished floor to the top of the sill | A sofa or cabinet should not obstruct the sill or window operation |
| Irregular wall: shallow alcove | 4 ft 2 1/4 in wide × 1 ft 3 1/2 in deep | 50.25 × 15.50 in | Width measured at the opening; depth measured from the main wall to the back wall | Suitable for a narrow bookcase, shelves, or a compact storage unit |
| Irregular wall: angled section | 3 ft 7 3/4 in wall run | 43.75 in | Measured along the wall from the corner to the start of the angled section | Avoid placing a full-depth rectangular cabinet across the angle |
| Radiator projection | 5 3/4 in from wall | 5.75 in | Measured from the wall surface to the furthest projecting point | Add this depth to the furniture footprint and do not block airflow |
| Recommended main walkway | 3 ft 0 in minimum | 36.00 in | Clear floor space measured between furniture edges and circulation points | Maintains a practical passage through the room |
| Coffee table clearance | 1 ft 6 in | 18.00 in | Clear distance from the front edge of seating to the table edge | Provides comfortable legroom and access to the table |
Measure walls, floor length, and ceiling height to the nearest quarter inch. Use a steel tape measure. Keep it straight. Record every result immediately, because memory changes quickly.
Yes. Measure each wall at floor level and again at mid-wall height. Walls may lean slightly. A sofa can leave an unexpected gap beside the baseboard. Recheck unusual numbers before ordering.
Note beams, soffits, slopes, radiators, outlets, windows, and door swings. A tall cabinet may fit beside one wall but fail beneath a low beam. Check handles, hinges, and open doors too. Small details matter.
Mark every change in direction. Measure each wall section separately. For angled corners, measure toward nearby doors or windows. Draw a labeled sketch. Memory is unreliable.
Aim for 30 to 36 inches around major furniture when possible. That equals roughly 76 to 91 centimeters. Use this space between doors, seating, storage, and windows. Thirty inches may feel tight in a busy home.
Measure the complete footprint, including arms, legs, handles, cushions, and reclining space. Dining chairs need space when pulled out. Open cabinet doors can change the room completely. The frame alone is not enough.
Mark the furniture outline with painter’s tape on the floor. A full-size cardboard template works better. Walk around it while carrying a laundry basket or moving box. This exposes awkward corners quickly.
Measure the entrance, hallway, elevator, stairs, landings, and final doorway. Record the narrowest point. Check door stops, handrails, baseboards, hinges, and uneven flooring. A precise room plan can still miss the route.
Draw the room on graph paper using a consistent scale. Mark windows, radiators, outlets, baseboards, and door swings. Add both furniture size and walking clearance. Diagonal turns are rarely as simple as they look.
Stop and measure again. Add space for rugs, side tables, children, pets, or mobility aids. If the layout feels uncomfortable after one minute, daily movement may feel worse. That concern deserves attention.
Learning how to measure a room before buying furniture helps you choose pieces that fit comfortably and function well. Start by measuring the room’s length, width, and ceiling height, recording each measurement to the nearest quarter inch. Note any irregular walls, alcoves, columns, radiators, doors, windows, vents, and electrical outlets. Measure doorways and other openings carefully, including the available clear width, so you can identify potential delivery problems before ordering.
Next, create a scaled floor plan showing the room’s fixed features and possible furniture locations. Allow approximately 36 inches for comfortable walkways, while kitchen work aisles may require 42 to 48 inches. Compare each furniture footprint with at least 30 to 36 inches of circulation space around it. Finally, check the entire delivery route—from the building entrance to the room—and confirm that furniture can pass through openings of at least 32 inches. These steps reduce surprises and make it easier to create a practical, comfortable layout.

 Hark Homes